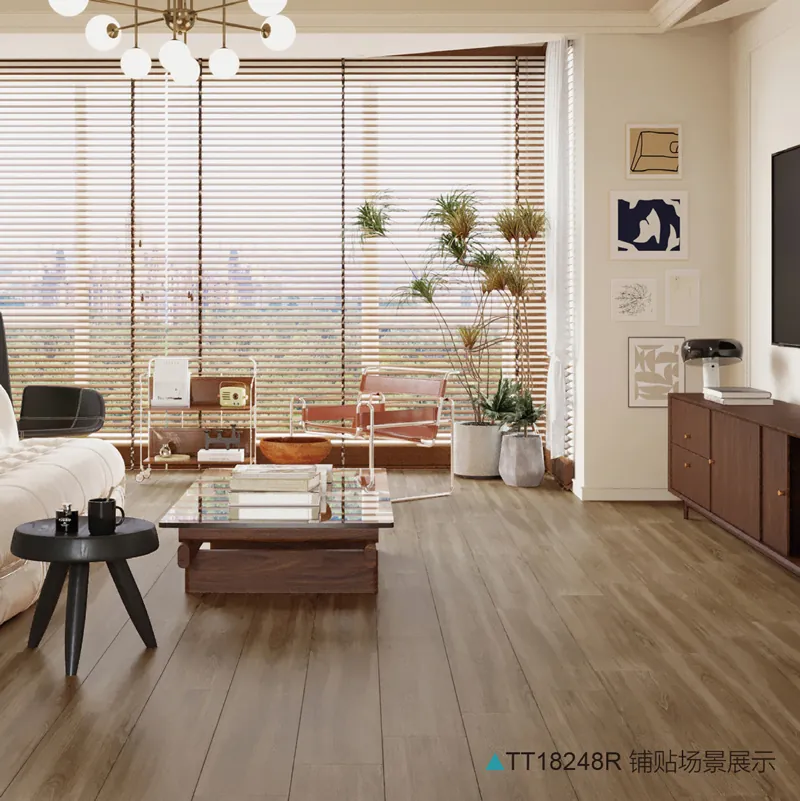
Wood-look tile can bring a timber-inspired appearance to a commercial interior while allowing project teams to assess the practical characteristics of a tile surface. The right choice depends on the space, desired appearance, maintenance plan, and product specifications. Buyers considering wood like tile should assess a sample as part of the full room scheme, not as an isolated plank.
A café, hotel corridor, retail space, and office reception have different traffic patterns and cleaning routines. Start by mapping the intended areas and describing how each will be used. This gives the supplier and project team a basis for discussing product suitability, layout, and care requirements.
Define the Interior Brief
Before comparing products, record the design direction and operational needs. Note the room type, approximate area, adjoining materials, preferred plank format, color range, and maintenance expectations. Identify which requirements are fixed and where the design can adapt if the first choice is unavailable.
Consider the desired timber effect
Wood-look surfaces can vary in tone, grain pattern, plank scale, and visual contrast. Decide whether the interior should feel light and open, muted and natural, or more dramatic. Bring references for furniture, cabinetry, and wall finishes, then assess how the tile’s grain relates to those elements.
Check variation across multiple pieces or a larger sample layout. One tile may not show the full repeat or range of visual features. Ask the supplier how the product is presented and what reference can be used for approval. This is useful when the design relies on a particular tone or grain direction.
Map use by zone
A commercial floor plan may include entrance areas, customer seating, service counters, corridors, and staff spaces. List the zones separately, noting expected use and cleaning routines. One finish can create continuity, while selected transitions can help distinguish areas without introducing too many competing materials.
Confirm the intended application for the exact product. Do not assume that a wood-look appearance indicates a particular performance level or maintenance need. Ask for product specifications and care guidance, then have the project team compare them with each zone’s requirements.
Evaluate Format and Layout
Plank dimensions and arrangement affect the visual rhythm of a room. A longer format can emphasize direction, while another layout may create a more structured pattern. The final effect also depends on room proportions, furniture placement, and how flooring meets doorways or other surfaces.
Plan direction and transitions
Decide how the plank direction relates to the entrance, long walls, and main circulation path. Use a floor plan to mark where the pattern begins and ends. Check how the layout meets thresholds, columns, fixed counters, and adjoining floor materials before estimating quantities.
Discuss layout with the installer before ordering. Planned cuts and edge conditions can affect the required amount of material and the finished appearance. If several spaces connect, consider whether the direction should continue across them or change at a deliberate transition.
Compare a sample in context
Review samples beside the materials that will remain in the interior, such as upholstery, paint, metal finishes, and cabinetry. Look at the sample under daylight and installed lighting. A warm-toned wood effect may read differently next to cool stone or bright lighting, so assess the whole palette together.
At room scale, wood like tile can reveal grain repetition and color balance more clearly than a single piece. Keep the product reference with the approved sample so the selection can be checked against the quotation and order record.
Review Maintenance and Product Details
A “low-maintenance” goal should be translated into practical questions. Ask which cleaning methods are recommended, which products to avoid, and whether guidance differs by finish or location. Compare those instructions with the facility’s cleaning routine before choosing a surface.
Commercial interiors also benefit from a written care handover. Record the approved cleaning method, product reference, and any finish-specific instructions alongside facilities documentation. If the property uses different cleaning teams or operates across shifts, make sure those instructions reach the people responsible for routine care. That gives the maintenance plan a direct connection to the selected surface rather than leaving it as a general assumption.
Request product details that apply to the intended use. If the project has specified performance criteria, share them with the supplier and ask for relevant documentation. Have the designer, installer, or another qualified project professional review suitability, especially when the floor will serve a high-use or specialized area.
Choose for the Whole Interior
A wood-look floor should support both the design and the way a commercial space operates. Define the zones, review grain and color at room scale, plan transitions, and verify product information against maintenance needs. Discussing those details early gives the selected tile a clearer role in the finished interior.
JLA Ceramics is a ceramic and porcelain tile manufacturer whose product range includes wood-look tiles for different interior design applications. Their catalog gives buyers options to compare wood-inspired colors, patterns, and finishes when developing commercial flooring schemes.
They also provide custom design and OEM services to support different project requirements. Buyers can contact JLA Ceramics to discuss wood-look tile options, product specifications, and project needs.
