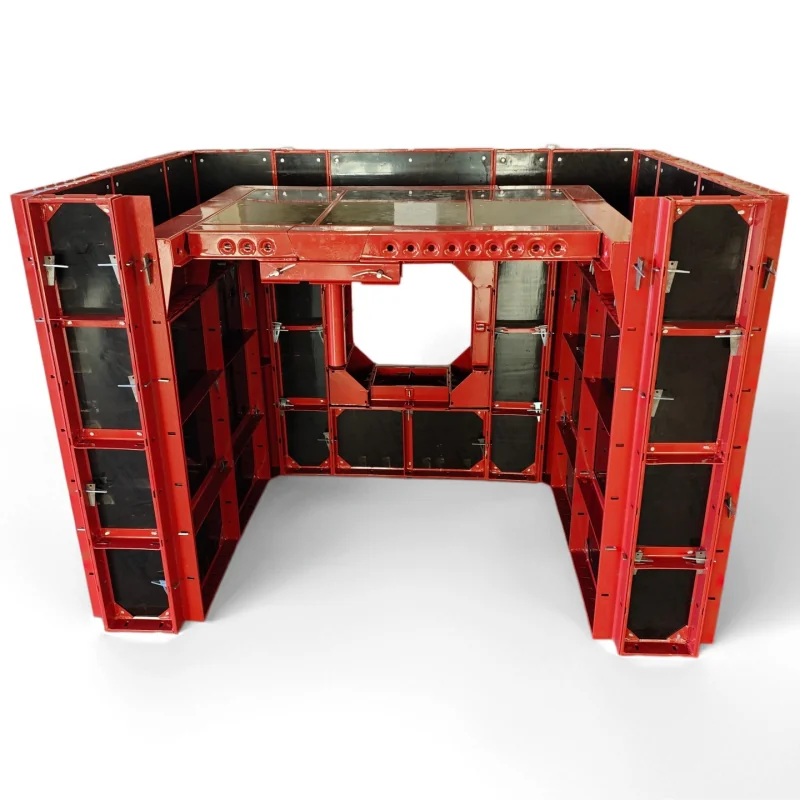
Concrete formwork shapes finished walls and columns. It influences installation labor, dimensional accuracy, surface appearance, and the time needed to prepare for the next pour. Choosing between modular panels and traditional boards requires reviewing design and construction sequence.
For contractors comparing modular panel formwork systems with traditional board-based forms, the practical difference lies in how each method handles repetition and adjustment. Modular panels favor planned, repeated layouts, while individual boards offer greater flexibility for customized shapes and dimensions.
Neither method suits every pour, and project conditions should determine the selection.
How the Two Methods Are Built
Traditional board-based formwork uses individual timber boards or plywood sheets supported by studs, walers, ties, and braces. Carpenters cut and position the material to match the required concrete dimensions. The arrangement can be adapted on site, although every modification needs careful measurement and secure support.
Modular formwork uses prefabricated panels with defined dimensions and connection points. Workers join the units to form the casting surface, then install the specified ties, supports, and alignment components. Larger sections can sometimes be assembled before placement, depending on site access and lifting arrangements.
With steel ply concrete forms, a steel frame supports a plywood facing. This combination separates the main structural frame from the surface in contact with fresh concrete. The condition of both components matters because damaged edges, loose connections, or worn facing can affect the next pour.
Installation Time Depends on Repetition
Board-based forms require cutting, measuring, fastening, and checking during each setup. This work can be practical for isolated foundations or irregular sections, where constructing a dedicated panel arrangement would offer little benefit. However, repeated cutting produces offcuts and creates additional material-handling tasks.
Standardized panels can reduce the need for repeated on-site fabrication when wall lengths, column dimensions, or beam layouts follow a regular pattern. Crews can also become familiar with connection positions and assembly sequences through repeated use. Actual installation time still depends on panel weight, workforce experience, access routes, and the availability of handling equipment.
Before procurement, site managers should compare the number of repeated pours rather than judging a single installation. They should also account for stripping, cleaning, storage, and movement between work zones. These activities also affect the schedule.
Surface Finish and Dimensional Control
Concrete pressure acts on the formwork during placement. Both methods need sufficient support and properly designed ties to resist deformation. Gaps at joints can cause grout leakage, while insufficient bracing may allow misalignment. Formwork design should follow the project engineer’s requirements and applicable construction standards.
Traditional boards may create additional joints where pieces meet. Unless the facing is carefully aligned and sealed, those joints can leave visible marks on the concrete. Skilled installation can produce acceptable surfaces, but workmanship and material condition have a strong influence on the result.
Prefabricated panel formwork systems provide repeatable panel dimensions and connection locations. They can simplify alignment checks across successive pours. Still, uniform panels do not remove the need to inspect ties, panel faces, corners, and joint seals before concrete placement.
Finish requirements should be defined in the purchase documents. Exposed architectural concrete may require closer attention to joint patterns and facing condition than concrete that will receive plaster or another covering. Sample pours can help establish acceptance criteria.
Reuse, Repairs, and Project Costs
Comparing purchase prices alone gives an incomplete picture. Traditional boards may have a lower initial material cost, particularly for limited work. Their useful life depends on the board material, handling, exposure to moisture, and damage during stripping. Some pieces can be reused after cleaning or trimming.
Panel assemblies usually require more planning before delivery. Their economic value depends on reuse frequency, maintenance requirements, and the ability to move components between projects. Contractors should calculate cost per completed pour, including labor, replacement facing, transport, and storage.
Inspection after stripping matters with either approach. Workers should remove concrete residue using suitable methods, check connection hardware, and separate damaged pieces. Reusing a deformed frame or weakened board can create fit problems and additional repairs during the following setup.
Where Steel-Framed Plywood Panels Fit
Projects with recurring walls, columns, slabs, and beams may benefit from a modular solution that combines a rigid frame with a replaceable facing concept. The design also needs to match the concrete pressures, support arrangement, and geometry identified in the project drawings.
Rongze offers a Steel Plywood Formwork System built from steel frames and plywood panels. The system is designed for repeated use in wall, column, slab, and beam construction, with modular assembly and consistent concrete finishing as key design objectives. Its stated applications include residential, commercial, and infrastructure construction.
Buyers considering steel ply concrete forms should request panel dimensions, permitted loading information, connection details, and instructions for assembly and stripping. Those documents help engineers verify compatibility with the intended pour rather than relying on product descriptions alone.
Selecting a Method for the Actual Site
Frequent repetition, accessible work areas, and a defined panel layout often favor modular construction. Irregular shapes, small quantities, and late dimensional changes may make board-based work more practical. Mixed projects can use panels for standard areas and site-built forms for complicated transitions.
Before ordering, contractors should examine drawings, pour sequences, handling limits, finish requirements, and expected reuse. Rongze can be considered when a project calls for steel-framed plywood units, but the final choice should follow documented engineering checks and a realistic comparison of total project costs.
