Small features often determine the final performance, reliability, and assembly quality of industrial components. From tiny holes and narrow edges to complex surface transitions, manufacturers need measurement solutions that can capture these details with high precision. A CMM scanner has become an important option for businesses seeking faster and more comprehensive inspection methods, but many users still question whether it can accurately measure small features.
The answer depends on scanner technology, optical performance, scanning strategy, and application requirements. When properly designed, a CMM scanner can capture detailed geometric information while offering advantages over traditional contact measurement methods. For companies using a measuring arm in manufacturing inspection, choosing the right scanning system is essential to achieving reliable results.
How a CMM Scanner Measures Small Features
A CMM scanner uses optical scanning technology to collect surface data and create a digital representation of a physical object. Unlike traditional contact probes that measure individual points, scanning systems capture large amounts of surface information within a short period.
For small features, the accuracy of a CMM scanner depends on factors such as resolution, optical design, calibration quality, and data processing capability. Features like slots, holes, grooves, and curved surfaces require the scanner to recognize subtle differences in geometry without losing measurement stability.
In industrial environments, this capability helps quality teams inspect complicated components more efficiently. Instead of manually selecting multiple measurement points, engineers can analyze complete surface data and compare scanned results with CAD models.
The Role of Optical Design in Small Feature Measurement
Optical performance plays a major role when measuring small or complex features. A high-quality scanning system needs stable light projection, precise image capture, and reliable algorithms to convert collected data into accurate point clouds.
For a measuring arm, the scanner head is one of the most important components affecting measurement performance. A well-designed scanner can improve flexibility by allowing operators to capture areas that may be difficult to reach with traditional probes.
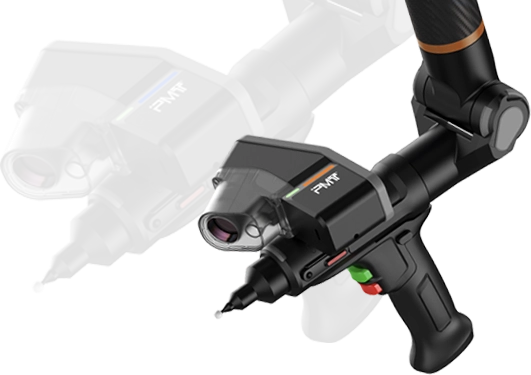
The PMT GAMMA SCANNER, designed for the GAMMA 7/8-AXIS+GH/GS Series, focuses on improving scanning stability through an optimized optical design. This design helps provide more consistent scanning accuracy for industrial measurement tasks. By collecting full-coverage geometric features, the scanner helps address limitations that contact probes may face when measuring massive or specially shaped workpieces.
Why Contact Measurement May Struggle with Complex Small Features
Traditional coordinate measurement machines using contact probes remain widely used because of their high-accuracy. However, contact measurement can become challenging when components contain complex surfaces, flexible structures, or areas that are difficult for a probe to physically access.
A probe measures by touching selected points on a workpiece, which means the inspection process depends heavily on measurement planning. Small features with complicated shapes may require many individual measurements, increasing inspection time.
A CMM scanner provides a different approach by capturing continuous surface information. This allows manufacturers to evaluate more geometric characteristics from a single scanning process. For businesses managing complex parts, this can improve inspection efficiency while reducing the risk of missing important surface details.
Measuring Arm Applications in Modern Manufacturing
A measuring arm equipped with a scanner provides flexibility for industries that require portable and accurate inspection solutions. Compared with fixed measurement equipment, portable systems can be moved closer to production lines, large components, or difficult-to-transport parts.
Industries such as automotive manufacturing, aerospace, machinery production, and precision engineering often work with components containing both large surfaces and small critical features. A portable scanning system allows operators to inspect these parts directly in their working environment.
The combination of a measuring arm and a CMM scanner also supports applications such as reverse engineering, dimensional inspection, assembly verification, and quality control. Engineers can capture complete 3D data and use it for further analysis, helping manufacturers improve production consistency.
Improving Accuracy When Scanning Small Features
Although a CMM scanner can measure small features accurately, proper scanning practices remain important. Operators need to select suitable scanning distances, maintain stable movement, and ensure the workpiece surface is suitable for optical measurement.
Environmental factors can also influence results. Lighting conditions, surface reflection, vibration, and temperature changes may affect scanning performance. For this reason, manufacturers should evaluate both equipment capability and application conditions when establishing measurement procedures.
The PMT GAMMA SCANNER includes a unique eye protection mode that allows users to adjust laser brightness according to working requirements. This feature helps reduce eye fatigue during extended scanning operations while supporting a more comfortable measurement experience.
Selecting the Right Scanner for Precision Inspection
The ability of a CMM scanner to measure small features accurately depends on the combination of hardware design, scanning technology, and practical application. Businesses should consider the size of their components, required accuracy level, inspection speed, and workflow requirements before selecting equipment.
For manufacturers that need both detailed measurement and operational flexibility, a scanner-equipped measuring arm can provide an effective balance. It enables users to capture complex geometries, inspect difficult areas, and generate comprehensive measurement data without relying only on traditional point-based methods.
Supporting More Efficient Industrial Measurement
Small feature inspection is becoming increasingly important as manufacturers pursue higher product quality and tighter production standards. A CMM scanner offers a valuable solution by combining detailed surface capture with efficient digital measurement workflows.
With its optimized optical design and full-coverage scanning capability, the PMT GAMMA SCANNER provides manufacturers with a practical tool for measuring complex workpieces and improving inspection processes. For companies using a measuring arm in demanding industrial applications, advanced scanning technology can help achieve more accurate, efficient, and reliable measurement results.
